
Selva 30
30 m² Hexagonal Suite
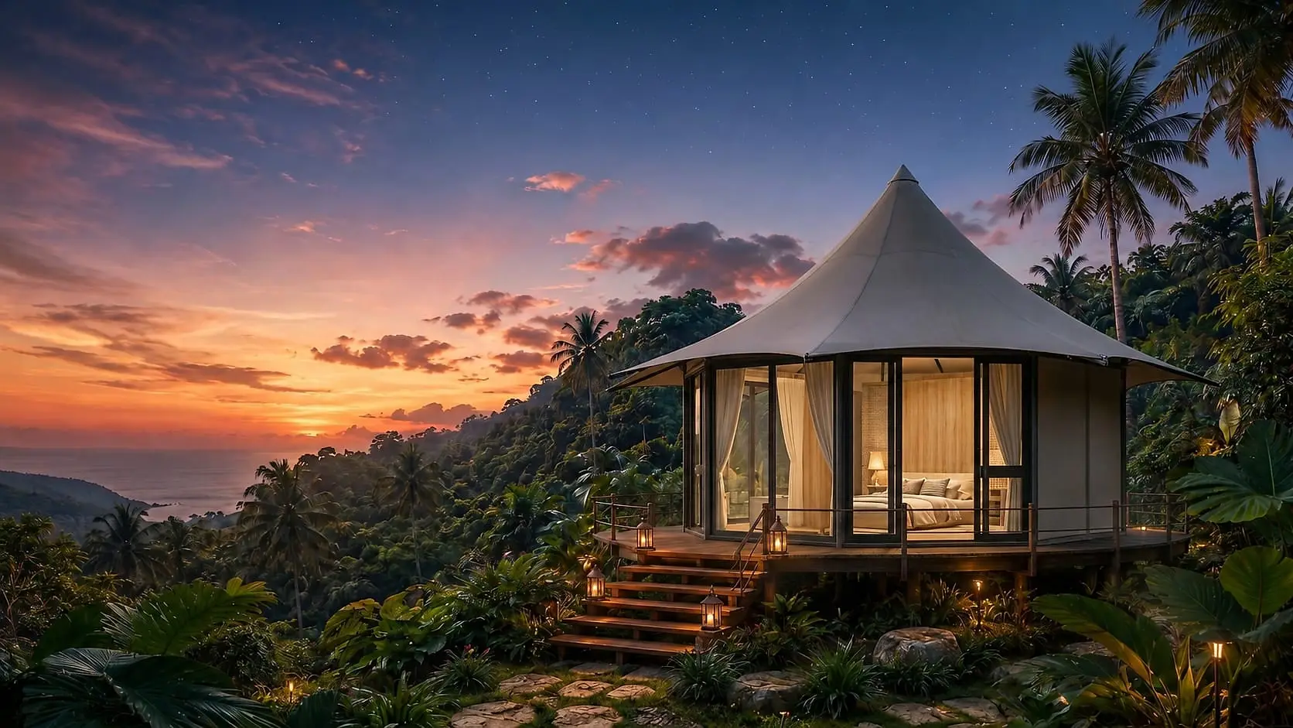
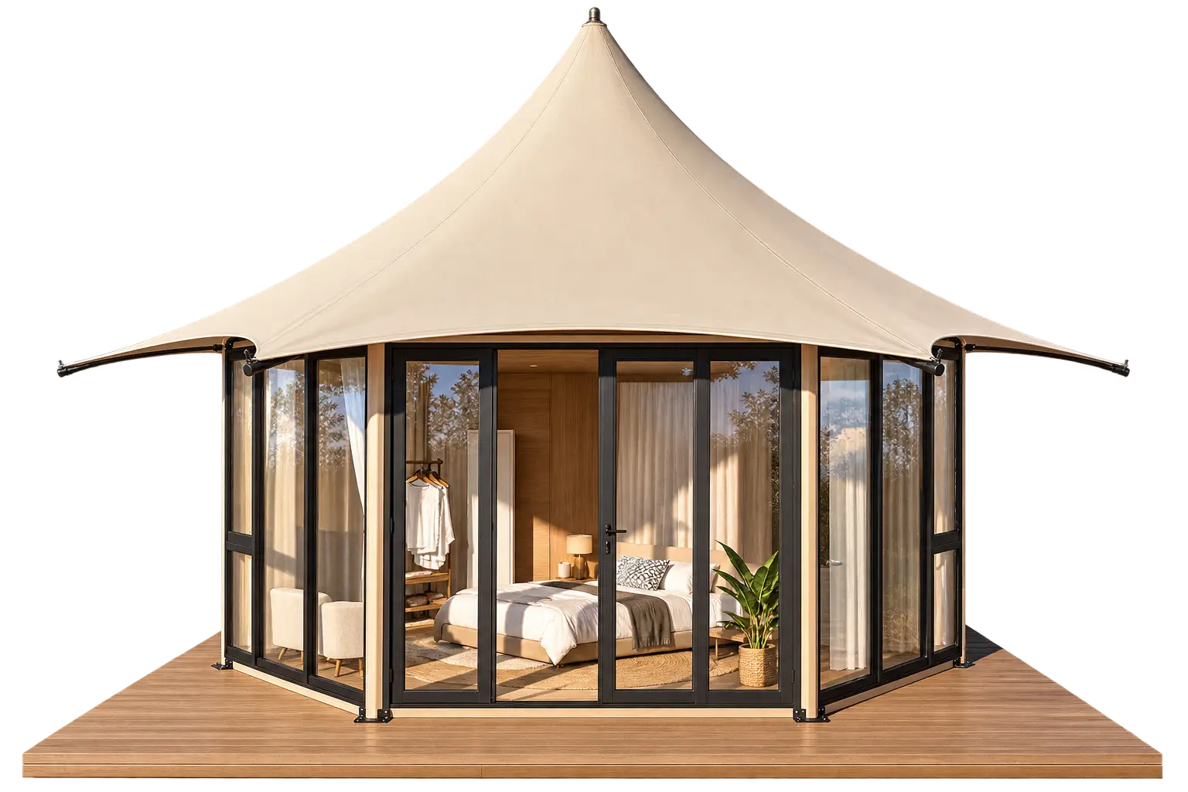
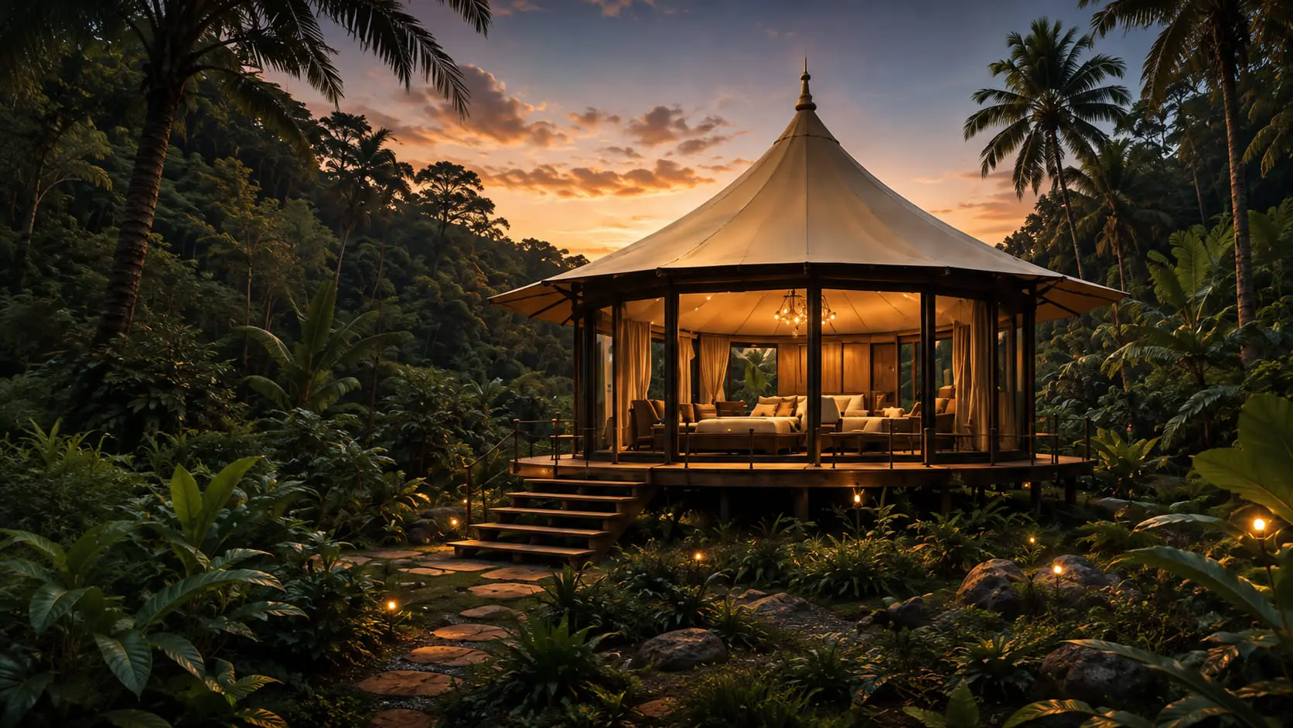
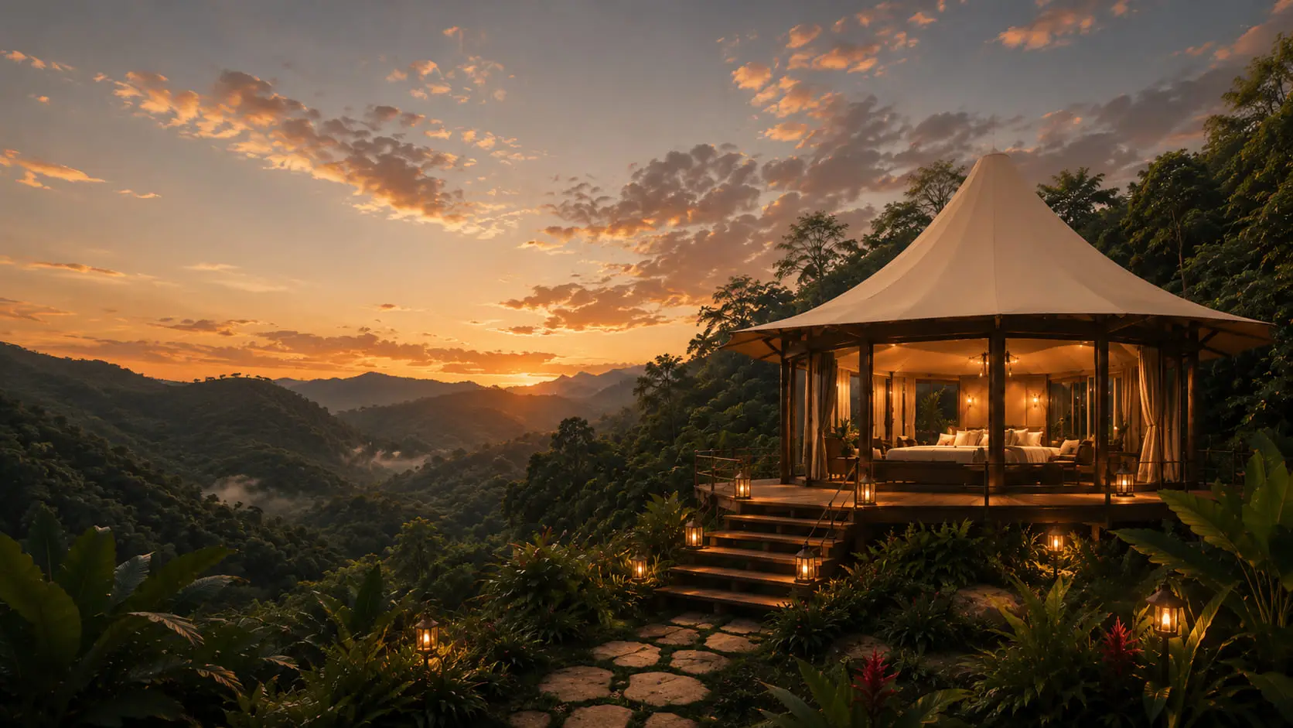
A hexagonal tensile suite framed in hot-dip galvanized steel and wrapped in PVDF architectural membrane. Full-height glazing on every face, so the walls read as landscape rather than as walls.
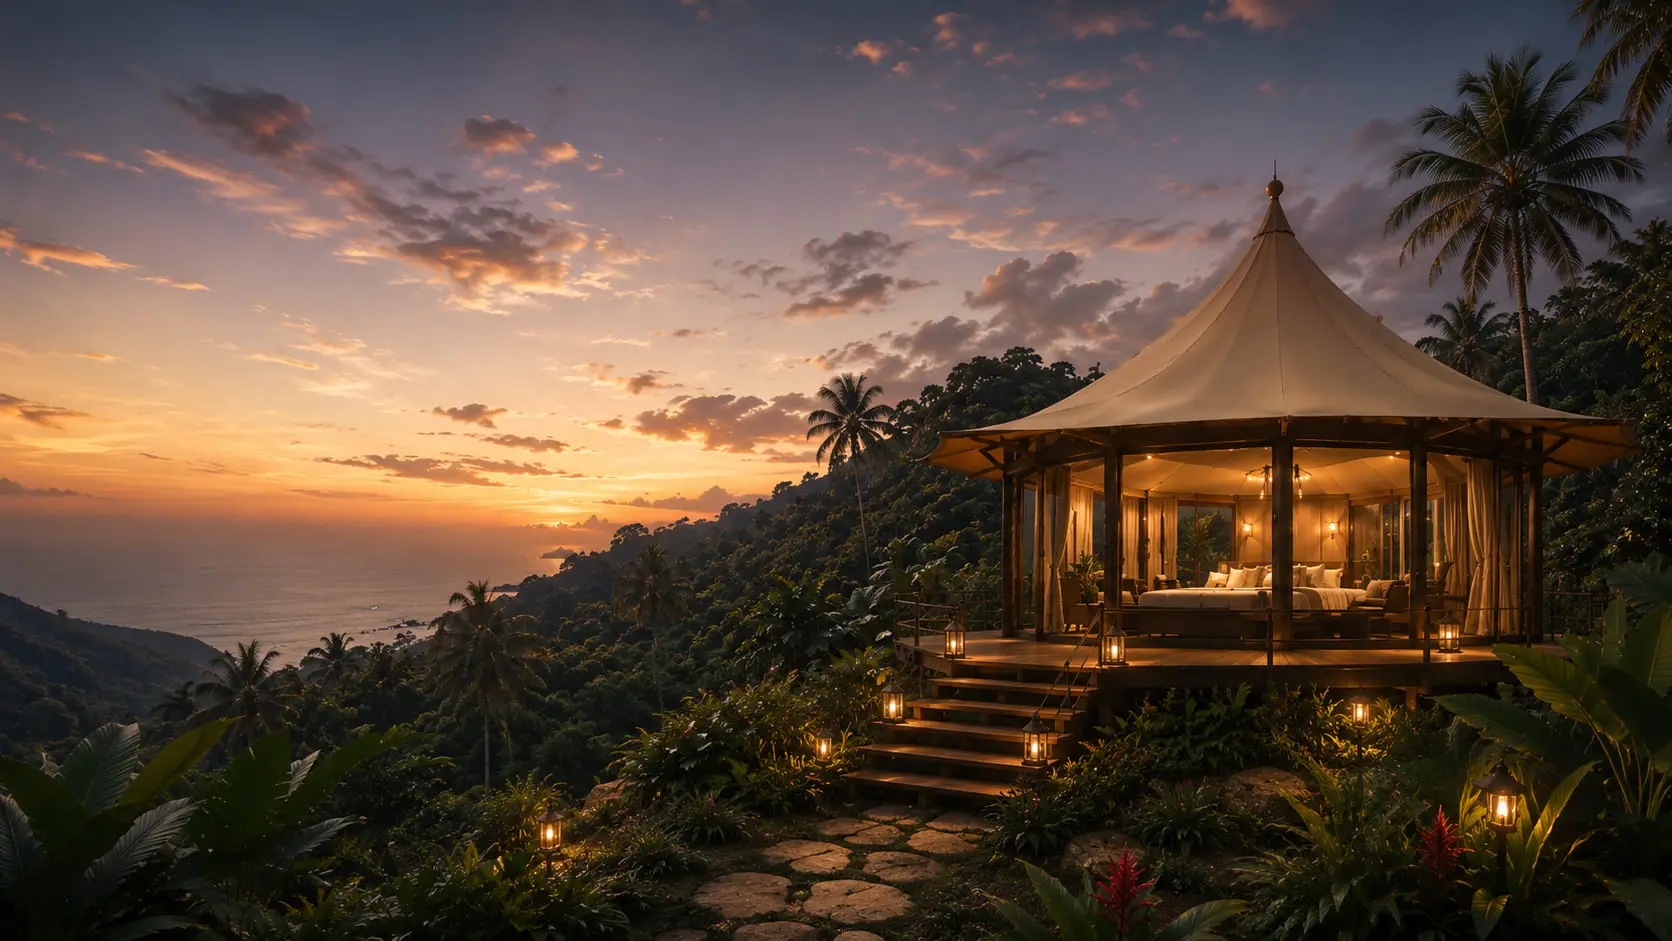
Selva 30
- Interior area
- 30.3 m²
- Footprint with deck
- 84.3 m²
- Dimensions
- 8.6 x 9.8 m
- Interior diagonal
- 6.9 m
- Eave height
- 2.8 m
- Peak height
- 6.1 m
- Capacity
- 2 guests
- Lead time
- 3–4 months
Structure only. Covers the frame, membrane, wall system and documented base components. Deck, utilities, freight, installation, interiors and site work are quoted separately.
Prices are indicative and vary by model, configuration, destination, site conditions, freight, local taxes, installation scope, infrastructure and selected interior systems. A project-specific proposal is required before purchase.
Materials
- Outer membrane
- PVDF architectural membrane fabric
- Walls
- Thermally broken aluminium, glass curtain wall and wood-plastic board
- Framework
- Hot-dip galvanized steel pipe, baked paint finish
Tell us about the site.
Five fields. We come back with a feasibility read and a concept package.
We use your details only to answer this enquiry. We do not share your information.